 Tampa Window
 Building a Deck That Actually Holds Up in Westchase
Westchase sits in northwest Hillsborough County, close enough to Tampa Bay and the Gulf that salt-laden air, heavy summer humidity, and hurricane-season wind all reach it, even though the neighborhood itself is inland. A deck built the same way you'd build one in a drier, milder climate will show problems fast here: cupped boards, rusted fasteners, soft spots around the ledger board, and railings that loosen within a couple of seasons. A deck built correctly for this climate is a different project from the start — different hardware, different footing depth, different attention to water management. This page covers what that actually means for a Westchase home, not generic deck-building advice.
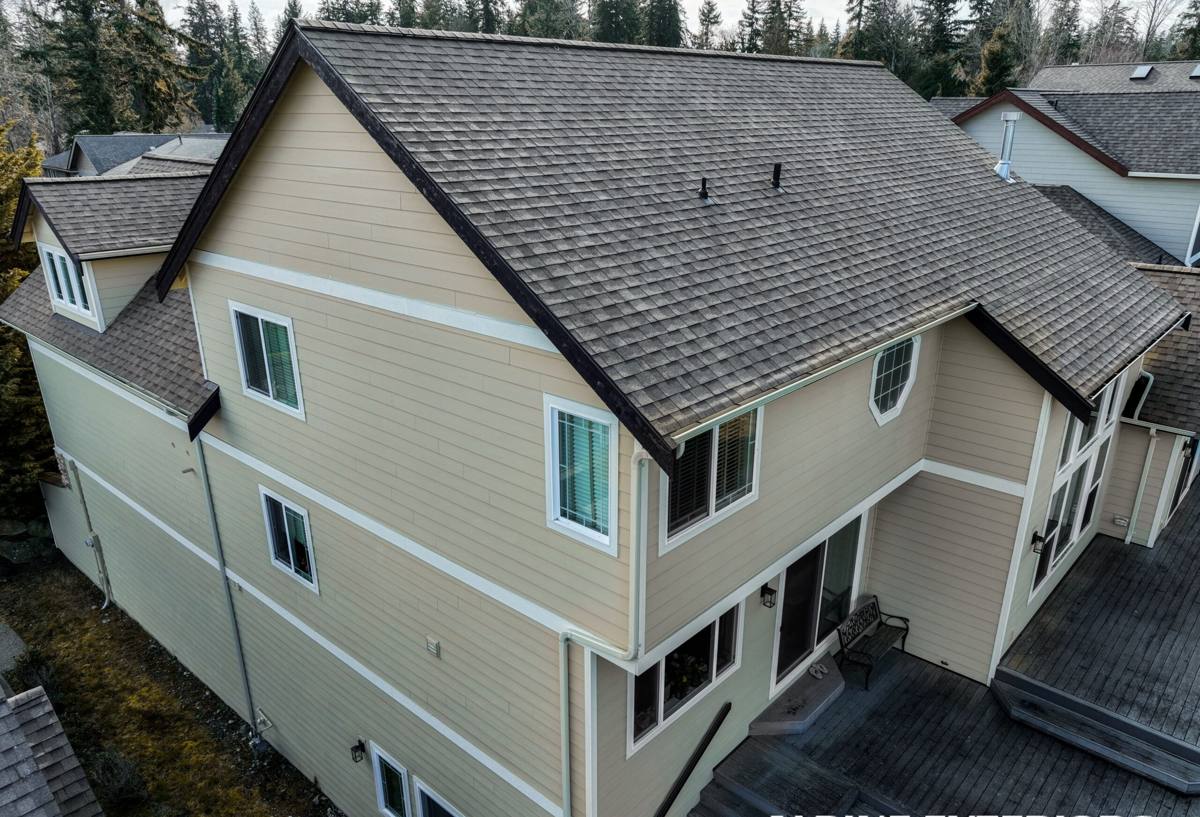
What Tampa's Climate Does to a Deck
Four conditions drive almost every deck failure we see in this area:
- Year-round UV exposure — Florida sun breaks down wood fibers and degrades lower-grade composite decking faster than in northern climates, leading to graying, splintering, and color fade.
- High humidity and afternoon rain — moisture that can't shed or dry out quickly leads to wood rot, mold on the underside of boards, and swelling that pops fasteners.
- Wind-driven rain and hurricane-force gusts — a deck attached to the house has to resist both uplift (wind trying to lift it off) and lateral loads (wind trying to push it sideways), which changes how the frame is fastened, not just how it's built.
- Salt air — Tampa Bay is close enough that airborne salt reaches inland neighborhoods like Westchase, accelerating corrosion on any hardware that isn't rated for it.
None of these are exotic problems — they're the normal operating conditions for any outdoor structure in this part of Florida. The difference between a deck that lasts fifteen-plus years and one that needs major repair in five comes down to whether the builder actually designed around them.
Choosing the Right Decking Material
There's no single "best" decking material — the right choice depends on budget, how much upkeep you're willing to do, and how the deck will be used. Here's how the common options actually compare in a Tampa climate:
| Material | Upfront Cost | Maintenance | Heat & UV Behavior | Typical Lifespan |
|---|---|---|---|---|
| Pressure-treated wood | Lowest | Needs re-sealing/staining every 1-2 years in this climate | Gets hot underfoot; grays and can splinter without upkeep | 10-15 years with maintenance |
| Composite (capped) | Mid-high | Occasional washing; no sealing or staining | Better fade resistance than wood; darker colors run hotter underfoot | 25-30 years |
| PVC decking | Highest | Lowest maintenance; wipes clean | Excellent moisture resistance; doesn't absorb water like wood-composite blends | 25-30+ years |
| Tropical hardwood (e.g., ipe) | High | Periodic oiling to maintain color | Naturally dense and rot-resistant; stays cooler than composite | 25+ years |
We're honest with clients about the trade-offs rather than pushing one product. Pressure-treated wood is a reasonable choice on a tighter budget as long as you're committed to the maintenance schedule; if you want to spend fewer weekends on upkeep, composite or PVC is the better long-term value even with the higher entry cost.
A Note on Color Choice
Dark-colored composite and PVC boards absorb more heat and can become uncomfortable to walk on barefoot during a Tampa summer afternoon. If the deck gets full sun exposure, we'll talk through lighter or heat-mitigating color options before you commit to a shade you'll regret in July.
The Structural Details That Actually Matter
Most deck problems don't start with the decking boards — they start with the framing and hardware underneath, where nobody looks until something fails.
Ledger Attachment and Flashing
The ledger board — where the deck attaches to the house — is the single most common failure point on any deck, anywhere. In a climate with this much wind-driven rain, proper flashing at the ledger isn't optional trim work; it's what keeps water from working its way behind the siding and into the house framing. We flash every ledger connection and never rely on caulk alone to do that job.
Footings in Florida Soil
Hillsborough County's sandy, often high-water-table soil behaves differently than clay or rocky soil elsewhere. Footings need to be sized and set to the depth the local building code requires for this soil type and for the wind and load conditions on your lot — not just poured to a generic national-average depth.
Hardware and Fasteners
Standard electro-galvanized screws and joist hangers corrode quickly in Tampa's combination of humidity, salt air, and the chemical treatment used in pressure-treated lumber, which is corrosive to lower-grade metals. We use stainless steel or hot-dip galvanized hardware rated for treated lumber contact, on every deck we build — it costs more up front and is the difference between hardware that lasts the life of the deck and hardware that's rusting through in three or four years.
Wind Load Connections
Post-to-beam and beam-to-ledger connections need hurricane-rated structural connectors, not just toe-nailing or basic brackets, so the deck resists uplift and lateral wind loads during storm season.
Permits, Code, and HOA Approval
Any deck attached to a home in unincorporated Hillsborough County — which includes Westchase — needs a building permit, and the plans have to meet Florida Building Code requirements for footing depth, structural connections, and wind load, along with railing and stair specifications. We pull the required permits and build to inspection, rather than treating code compliance as an afterthought.
Westchase is a deed-restricted, HOA-governed community, and many sections require architectural review approval before exterior construction begins. If your section has an HOA design review process, we can prepare the plans and elevations needed for that submission alongside the county permit — it's worth confirming your specific requirements with your HOA before we finalize a design, since guidelines can vary by section.
Railings, Stairs, and Everyday Safety Code
These aren't just inspection checkboxes — they're what keeps a deck safe for years of actual use:
- Guard rails are required on any deck surface elevated above a code-specified height, typically built to a minimum height around 36 inches for residential decks.
- Baluster spacing must prevent a 4-inch sphere from passing through, a rule aimed squarely at keeping young children safe.
- Stair rise and run have to stay within a consistent range step to step — inconsistent stairs are one of the most common reasons a deck fails inspection.
- Any footing or post supporting a rail post has to be sized to resist the lateral force of someone leaning on it, not just the vertical weight of the deck.
Design Considerations We See Often in Westchase
A lot of Westchase lots back up to ponds, conservation areas, or golf course frontage, and grading on those lots is often such that the rear yard sits well below the home's main floor level — which means many decks here are elevated structures rather than simple ground-level platforms. That raises the stakes on the structural items above, since an elevated deck puts more load on footings, posts, and railing connections than a low deck would.
We also see a lot of homes where the deck connects directly to sliding glass doors or French doors off a living area or kitchen, which means the deck height, threshold transition, and door swing clearance all need to be planned together rather than treated as separate projects. If you're considering a screen enclosure or roof cover over the deck to cut down on sun and rain exposure, that's worth discussing at the design stage too, since it changes the structural loads the frame needs to carry.
How We Build a Deck, Start to Finish
- On-site assessment — we look at the grade, existing structure, sun/wind exposure, and how the deck will connect to the house.
- Design and material selection — we walk through material trade-offs honestly based on your budget and how much maintenance you want to take on.
- Permitting — we prepare and submit the plans needed for the county permit, and for HOA architectural review if your section requires it.
- Framing and structural work — footings, posts, beams, and hurricane-rated connectors, all built to inspection standard, not just to "pass."
- Decking, railing, and stairs — installed to code with corrosion-resistant fasteners throughout.
- Final walkthrough — we go over the finished deck and what maintenance (if any) it needs going forward.
Keeping a Tampa Deck in Good Shape
Even a well-built deck needs some basic attention in this climate. A short seasonal checklist:
- Rinse off pollen, salt residue, and organic debris every few months — it holds moisture against the surface if left to build up.
- Check for standing water or debris trapped between boards after heavy rain, which is a common early sign of drainage or spacing issues.
- Inspect fastener heads and structural connectors once a year for rust staining, especially after a rough storm season.
- Re-seal or re-stain pressure-treated wood on the schedule your builder recommends — skipping this is the single biggest reason wood decks fail early here.
- Look underneath the deck periodically for signs of rot or moisture at the ledger connection.
Why It Matters That We Already Work in This Neighborhood
A crew that's worked in Westchase already knows the typical lot grading, the elevated-deck framing that comes with it, and the HOA approval process homeowners here have to navigate. That's fewer surprises during permitting, fewer design revisions, and a build that accounts for local conditions from the first conversation rather than figuring it out as problems come up. Combined with hardware and materials chosen for Hillsborough County's heat, humidity, and storm exposure, that local familiarity is what separates a deck that needs attention every year from one that just holds up.
If you're considering a custom deck for your Westchase home, we're happy to walk the site, talk through material and design options honestly, and put together a free, no-pressure estimate — just fill out the form below.