 Tampa Window
 New-Construction Windows Built for Seminole Heights
Seminole Heights sits close to Tampa's urban core, and its housing stock reflects that history — a mix of century-old bungalows, mid-century infill, and a steady wave of new single-family builds and additions on lots where older structures have come down. Whether you're a homeowner working with a builder on a new home, adding a room, or replacing a teardown, the windows going into that structure have to be installed correctly from the rough opening out, not just picked from a catalog. Get it wrong at this stage and you're looking at leaks, failed inspections, or a window that doesn't perform the way the glass label promises.
Tampa and Hillsborough County throw a specific set of conditions at a house: hurricane-force wind gusts during storm season, intense year-round UV that degrades cheap vinyl and seals faster than it would up north, wind-driven rain that finds every gap in flashing, and salt air drifting in off Tampa Bay that accelerates corrosion on hardware and fasteners. New-construction windows are your one chance to build the building envelope right around those realities, because once the exterior finish goes on, fixing a bad window install means tearing into siding, stucco, or brick.
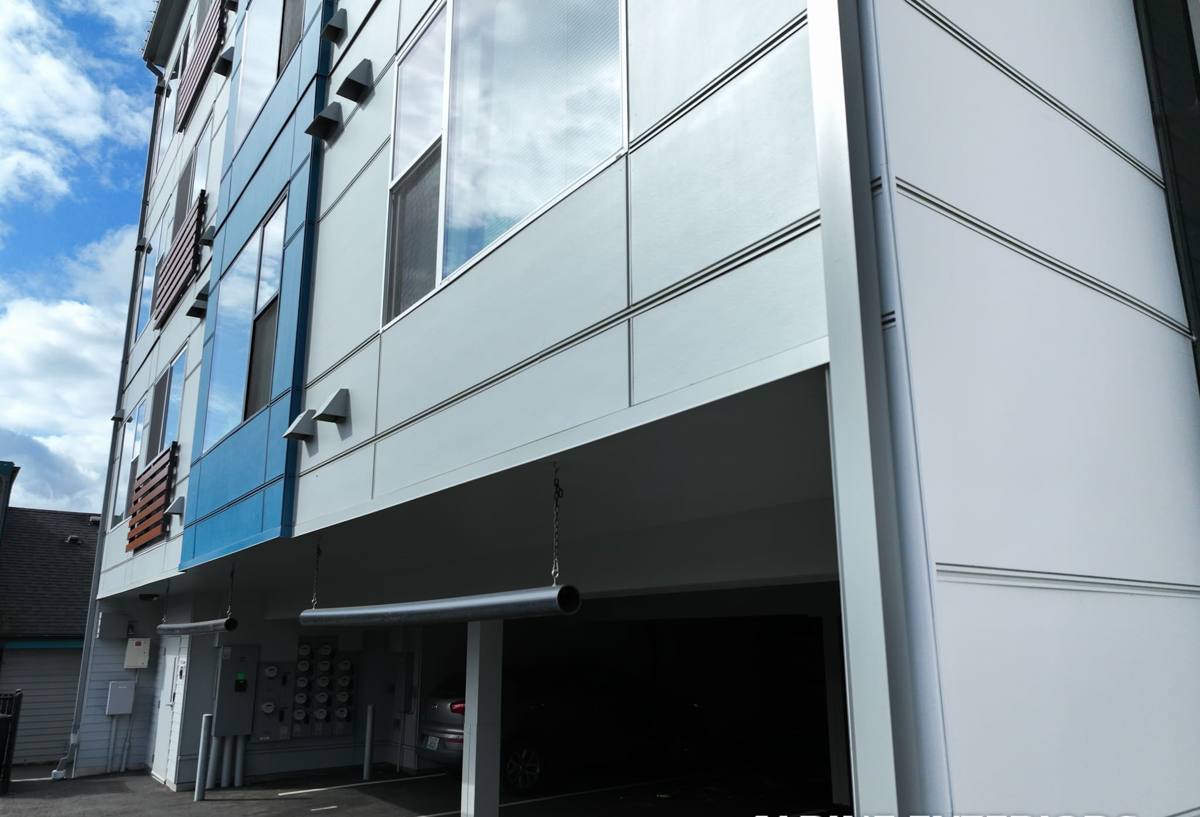
New-Construction vs. Replacement Windows: Why the Distinction Matters
These are two different jobs, and the difference isn't just terminology. A replacement window goes into an existing rough opening with the original frame still in place — the installer works around finished walls, trim, and siding that's already there. A new-construction window goes in during framing, before the exterior finish is applied, which means the window and the wall assembly get built together as one system.
Nail-Fin vs. Block-Frame Construction
Which window style you need depends on how the house is framed:
- Nail-fin (flange) windows — used on wood-frame construction. A flange around the perimeter of the window gets nailed directly to the sheathing, then integrated into the water-resistive barrier and flashing before siding or stucco lath goes on.
- Block-frame windows — used on concrete block (CBS) construction, common throughout the Tampa Bay area. These set into the masonry opening and get anchored with fasteners into the block, with sealant and often a separate flashing detail since there's no fin to integrate with a house wrap.
Getting this wrong — or having it installed by someone unfamiliar with which method the framing calls for — is one of the most common sources of new-construction window failures we see corrected later.
What Florida's Building Code Requires
Hillsborough County isn't in the state's High-Velocity Hurricane Zone (that's Miami-Dade and Broward), but every window installed here still has to meet Florida Building Code wind load requirements for our region, and every window needs a Florida Product Approval or Miami-Dade NOA rating appropriate to the design pressure of the home's location and height. That rating has to match the specific wall assembly and anchoring method used — a window rated for a wood-frame nail-fin install isn't automatically approved for the same performance in a block wall.
Beyond Wind Load
- Impact vs. non-impact glazing — impact-rated glass eliminates the need for separate shutters or panels and is worth strong consideration for exposed elevations.
- Egress — bedrooms require windows that meet minimum clear opening dimensions for emergency escape; this has to be checked against the specific window size and operating style before it's ordered, not after.
- Energy code compliance — U-factor and Solar Heat Gain Coefficient (SHGC) ratings factor into the home's overall energy code calculation, which matters for Tampa's long cooling season.
Every one of these gets checked by the building inspector before a certificate of occupancy is issued, so mistakes here aren't cosmetic — they hold up the whole project.
Where New-Construction Installs Actually Go Wrong
The window unit itself is rarely the problem. Most failures trace back to how it was integrated into the wall.
Flashing and Water-Resistive Barrier Integration
A new-construction window install is fundamentally a water-management job. The sill pan, the sequencing of the water-resistive barrier (house wrap or equivalent) around the flange, and the head flashing all have to shed water downward and outward, in the correct order, before the next layer goes on. Skip a step or install it out of sequence and you won't see the consequence until the first hard wind-driven rain — by which point it's hidden behind siding or stucco.
Sealant Is Not a Substitute for Flashing
Caulk fails. UV breaks it down, especially on south- and west-facing walls that take the brunt of Florida sun. A correctly flashed window sheds water even if the sealant eventually needs to be redone; a window that relies on sealant alone as its primary water barrier is a leak waiting on a schedule.
Fastener and Hardware Corrosion
Salt air off Tampa Bay corrodes the wrong fastener faster than most homeowners expect, even well inland. Anchors and screws need to be rated for coastal exposure, not just whatever came in the box.
Frame Material and Glazing Comparison
There's no single "best" window for every new build — the right call depends on budget, wall type, and how exposed the elevation is. Here's how the common options stack up for Tampa conditions:
| Frame Type | UV / Heat Behavior | Wind & Impact Fit | Maintenance | Relative Cost |
|---|---|---|---|---|
| Vinyl (quality-grade) | Good with UV-stabilized formulations; lower grades chalk and warp faster in FL sun | Widely available in FBC-rated, impact-rated configurations | Low — no painting, won't corrode | $–$$ |
| Aluminum | Handles heat well structurally; conducts more, so frame can feel hot | Strong wind performance; common in block-frame installs | Low, but needs corrosion-resistant coating near the bay | $$ |
| Fiberglass / composite | Very stable dimensionally in heat and UV swings | Excellent wind and impact ratings available | Low | $$$ |
| Impact-rated glazing (add to any frame) | Laminated interlayer also blocks significant UV transmission | Removes need for separate storm protection on that opening | None beyond standard glass care | Adds to base window cost |
For most new-construction projects in Seminole Heights, the honest recommendation is: put the budget toward a properly rated, well-flashed window with quality hardware before spending extra on frame material upgrades that don't change wind or water performance. We'll walk through the real trade-offs for your specific plans rather than pushing whatever has the best margin.
Our New-Construction Window Process
When we're brought in on a new build or addition — whether directly by the homeowner or coordinating with a general contractor — the process runs in a set order so nothing gets installed before it's ready:
- Plan review — we check window schedules against rough opening sizes, wall type, wind pressure zone, and egress requirements before anything is ordered.
- Product selection and ordering — matched to Florida Product Approval requirements for the specific wall assembly, not a generic rating.
- Rough opening verification — openings get checked for square, level, and correct dimension before the window ever goes near the wall.
- Sill pan and flashing installation — water management goes in first, in the correct sequence with the WRB.
- Window setting and anchoring — shimmed, squared, and fastened per the manufacturer's approved installation instructions, which is what keeps the product approval valid.
- Flange/frame integration with the WRB or masonry sealant system — completed and inspected before siding, stucco, or brick veneer covers it.
- Final seal and adjustment — operable units checked for smooth function, locks engaged and tested, weep paths confirmed clear.
Final Walk-Through Checklist
Before we consider a new-construction window install complete, every opening gets checked against this list:
- Window operates smoothly with no binding, and locks fully engage
- All shims removed or trimmed, no gaps left uninsulated around the frame
- Flashing sequence confirmed correct and photographed before it's covered
- Weep holes clear and unobstructed
- Sealant applied only where specified — not as a substitute for flashing
- Labels/stickers left in place for inspector sign-off, removed only after approval
- Egress dimensions verified on all required bedroom openings
Working With Builders and GCs in Seminole Heights
A lot of new-construction window work in this neighborhood happens as part of a build a general contractor is already managing — an infill home, a teardown-rebuild, or a substantial addition. We fit into that schedule rather than disrupt it: we coordinate directly with the GC on timing so windows go in at the right framing stage, we document flashing and installation steps for the inspector, and we stand behind our own installation work independent of whoever poured the foundation or framed the walls. If you're the homeowner overseeing the project yourself, we'll walk you through what to expect at each stage so you know what a correct install looks like before it's covered up.
Why Hire a Crew That Already Works Seminole Heights
New-construction window work isn't just about the product — it's about knowing how local framing crews build, which inspectors are checking which details, and how this specific stretch of Hillsborough County's wind and weather exposure should shape the choices on your job. A crew that's already done this work in the neighborhood isn't guessing at how a wall assembly here typically goes together or what an inspector will flag. That familiarity shows up as fewer surprises, fewer callbacks, and a window install that's ready for whatever a Tampa hurricane season sends at it.
If you're planning a new build, addition, or teardown-rebuild in Seminole Heights and want windows installed right the first time, we're happy to walk the plans with you and put together a free, no-pressure estimate — just fill out the form below.