 Tampa Window
 New Construction Is a Different Job Than Replacement
When people say "new-construction windows," they mean something specific: windows installed into a stud-framed rough opening before the exterior finish goes on, using a nailing fin (or flange) that gets tucked under the house wrap and flashed as part of the building envelope. That's different from a retrofit or "pocket" replacement, where a new window gets inserted into an existing frame with the old exterior trim staying in place. If you're building new in Brandon, doing an addition, or replacing windows down to the studs, you need a crew that treats this as envelope work, not just a window swap.
We install new-construction windows for homes and additions throughout the Brandon area regularly enough that we know how local building departments run inspections, what framing quirks show up in this part of Hillsborough County, and how to sequence the work so it doesn't hold up the rest of the build.
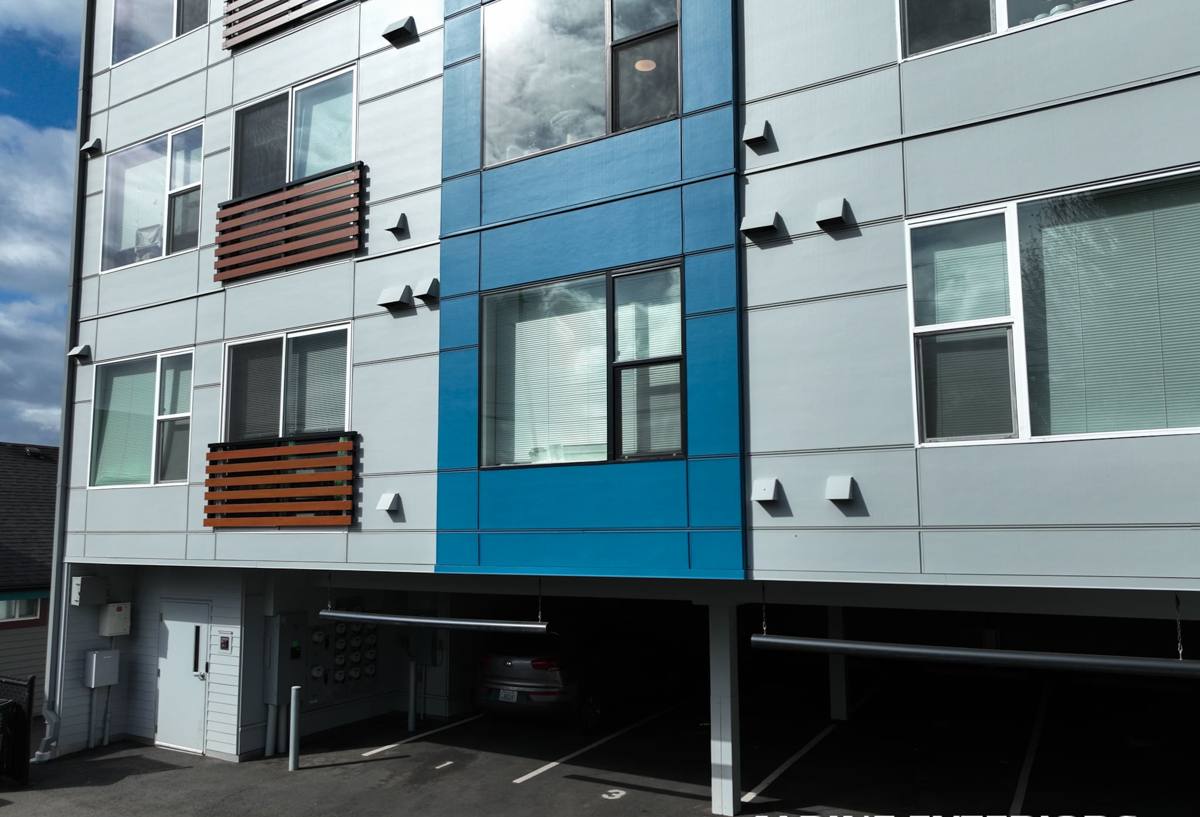
What Brandon's Climate Demands From a New Window Opening
Brandon sits inland from Tampa Bay, but it still gets the same weather that drives every window decision in this region: hurricane-force wind events, wind-driven rain that finds any gap in flashing, intense UV exposure nearly year-round, and humid air that carries salt influence from the surrounding coastline. None of that is unique to Brandon, but it's exactly why a new-construction opening has to be built right the first time — you don't get to easily inspect flashing and sealant once siding, brick veneer, or stucco closes over it.
- Wind and wind-driven rain: The nailing fin, flashing tape, and sill pan have to shed water even under sideways-driven rain, not just gravity-fed runoff.
- UV exposure: Vinyl frames, glazing seals, and exterior sealants all degrade faster under constant Florida sun — material choice and sealant quality matter more here than in milder climates.
- Humidity and salt air: Poor flashing or a missed sealant joint doesn't just leak — it invites sustained moisture into wall cavities, which in Florida framing can mean mold and rot faster than in drier regions.
A new-construction window that's installed correctly handles all of this because the flashing and drainage plane were built into the wall assembly from day one — not patched on after the fact.
Florida Building Code Basics for Hillsborough County
Hillsborough County falls under the Florida Building Code's wind-borne debris and design pressure requirements, and every new-construction window has to carry a Florida Product Approval (or Miami-Dade NOA where applicable) with a design pressure rating that matches its position on the house — corners and gable ends typically see higher pressure requirements than center-wall openings. A few code points that come up constantly on Brandon jobs:
- Design pressure (DP) rating must meet or exceed what the engineer or building department requires for that wall zone and building height.
- Impact protection is required unless the opening has an approved alternative (shutters or a code-compliant covering) — this gets decided at plan review, not at install time.
- Egress windows in bedrooms need minimum clear opening width, height, and sill height above finished floor — easy to get wrong on a custom opening size.
- Energy code compliance (U-factor and SHGC) is checked against Florida's climate zone requirements, which favor low solar heat gain glass to control cooling load.
We don't treat code compliance as the builder's or architect's problem alone — we verify the product approval paperwork and DP rating against the actual opening before anything gets installed, because a mismatch found at final inspection means pulling windows back out.
How a Correct New-Construction Installation Goes
The sequence matters more than any single product choice. Skipping a step or doing it out of order is how leaks happen two or three years down the road, long after the crew is gone.
The Standard Sequence
- Verify rough opening size, level, plumb, and square before the window ever shows up on site.
- Install a sloped sill pan so any water that gets past the window drains back out, not into the wall.
- Apply flashing tape to the sides and head in the correct shingle-lap order so water is always directed outward and down.
- Set the window, shim it plumb and level, and fasten through the nailing fin per the manufacturer's approved fastening schedule — this is spelled out in the product approval and isn't optional.
- Seal the head and jambs with a compatible sealant, leaving the sill weep path unobstructed so the window can drain.
- Integrate the house wrap or building wrap over the fin in the correct order, then hand off for siding, stucco, or brick veneer.
Every step in that list is a place where a rushed or unfamiliar crew cuts a corner that isn't visible again until there's a stain on drywall. We follow this sequence the same way on every opening, whether it's one window or a whole house.
Common Mistakes We See on Framed Openings
- Rough openings cut slightly out of square, forcing the window to be shimmed unevenly and stressing the frame.
- Flashing applied in the wrong lap order, which channels water into the wall instead of away from it.
- Fasteners skipped or spaced incorrectly, which can drop the window's actual wind resistance below its rated DP.
- Sealant used to "fix" a flashing shortcut instead of proper drainage — sealant is a backup, not a substitute for a sill pan.
Working Alongside Your Builder or GC
Most new-construction window jobs in Brandon come through a general contractor's schedule, whether it's a full custom build, a spec home, or a room addition. That means our install has to fit into someone else's timeline without becoming the bottleneck. In practice that means:
- Confirming rough opening sizes against the approved window schedule before ordering, so nothing arrives wrong.
- Scheduling install for the dry-in stage, after house wrap is on but before siding or stucco closes the wall.
- Being available for the building department's dry-in or window inspection, since flashing and fastening need to be visible at that point.
- Flagging any opening that doesn't match plans immediately, rather than forcing a window to fit.
A crew that hasn't worked new-construction jobs in this area before tends to treat each of these as a surprise. We don't, because it's routine for us.
Choosing Frame and Glass for a Brandon Build
New construction gives you a real choice in frame material and glass package, since you're not constrained by an existing opening. The right call depends on budget, the home's exposure, and how much long-term maintenance you want to take on.
| Factor | Vinyl Frame | Aluminum Frame | Impact-Rated Glass Package |
|---|---|---|---|
| Upfront cost | Lower | Moderate to higher | Higher, offsets shutter cost |
| UV/heat resistance | Good with quality vinyl formulation | Strong, doesn't warp in heat | Depends on frame paired with it |
| Maintenance | Low | Low, but seals need periodic check | Low; glass rarely needs upkeep |
| Wind/impact performance | Meets code with rated products | Meets code with rated products | Removes need for separate shutters |
| Best fit | Most standard new builds | Larger openings, higher DP zones | Exposed elevations, no-shutter preference |
We'll walk through this table in person against your actual plans and elevations — the right answer for a shaded interior wall isn't always the right answer for a west-facing gable that takes full afternoon sun.
What Our Process Looks Like for a Brandon Project
For most new-construction jobs, we start with a site visit to verify rough openings against the plan set, confirm design pressure requirements for each elevation, and go over frame and glass options with you or your builder. Once windows are ordered and confirmed to match the openings, we schedule install for the dry-in stage of the build. After installation, we're available for the county inspection and do a final check of flashing, fastening, and sealant before the wall closes up.
A Quick Checklist Before You Order
- Do all rough openings match the sizes on the approved window schedule?
- Does every window's design pressure rating meet the requirement for its wall zone?
- Is impact glass or an approved shutter system specified for openings that need it?
- Do bedroom windows meet egress requirements for clear opening and sill height?
- Has someone verified U-factor and SHGC against Florida energy code for this climate zone?
If you can check every box on that list before the windows arrive, install day goes smoothly. If you can't, that's exactly the kind of thing worth catching before an inspector does.
Get a Free Estimate for Your Brandon Project
Whether you're building new, finishing an addition, or coordinating windows for a GC in the Brandon area, we're glad to look over your plans and give you an honest read on product options, timeline, and cost — no pressure, no obligation. Fill out the form below and we'll get back to you to talk through your project.