 Tampa Window
 Building a Deck That Actually Holds Up in Land O' Lakes
Land O' Lakes sits in the Tampa Bay area's humid subtropical climate, and that climate is hard on outdoor structures. A deck here spends its life under intense, near year-round UV exposure, gets soaked repeatedly by wind-driven summer rain, and has to shrug off the occasional hurricane-force wind event without the framing loosening or the ledger pulling away from the house. None of that is exotic information to a local builder, but it matters enormously in how a deck gets designed, fastened, and finished. A deck built the same way you'd build one in a dry, mild climate will show problems here in a fraction of the time — cupped boards, rusted fasteners, soft spots at the ledger, railings that wobble after a couple of storm seasons.
This page focuses specifically on custom deck building for homes in and around Land O' Lakes, not decks in general. The goal is to explain what a deck needs to survive this specific environment, what a correct build actually involves, and how we approach the job from first conversation to final walkthrough.
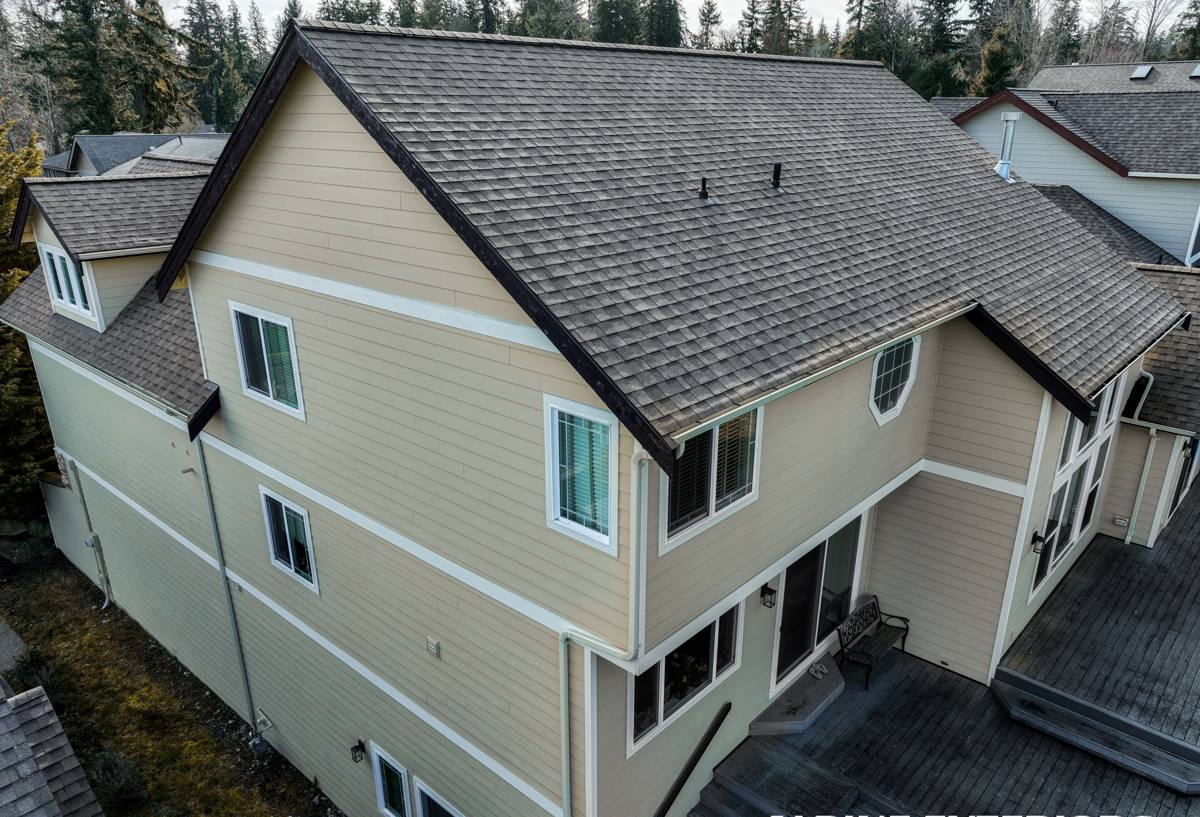
What This Climate Does to a Deck Over Time
A few things drive almost every deck failure or premature repair we see in this region:
- UV exposure: Florida sun breaks down finishes and untreated wood surfaces fast, leading to graying, splintering, and checking well before a deck's structural life is up.
- Wind-driven rain: Rain doesn't just fall here, it drives sideways during storms, getting into joints, fastener holes, and ledger connections that a dry-climate design might not seal as carefully.
- Humidity and moisture cycling: Constant wet-dry cycling swells and shrinks wood repeatedly, working screws loose and opening gaps where water collects.
- Hurricane-force wind loads: Railings, stair stringers, and ledger attachments all need to be engineered for uplift and lateral load, not just everyday foot traffic.
- Salt air influence: Even inland from the coast, Tampa Bay's proximity to salt water accelerates corrosion on lower-grade fasteners and hardware.
Individually, none of these is dramatic. Combined, and repeated every year, they're exactly why so many decks in this area need major repair or full replacement well before wood or composite decking should reasonably wear out.
Where Problems Actually Start
In our experience, deck failures almost never start with the decking boards themselves. They start underneath: at the ledger board connection to the house, at undersized or improperly spaced footings, at fastener choices that weren't rated for outdoor or coastal-influenced exposure, and at joist hangers that were never flashed correctly. The visible decking is the last thing to fail, not the first.
What a Correctly Built Deck Involves
A deck that's actually built to last in Land O' Lakes conditions gets several things right that are easy to skip and hard to see once the project is finished:
Ledger and Structural Attachment
The ledger board — where the deck ties into the house — is the single most important structural connection on most decks. It needs proper flashing to keep wind-driven rain from working its way behind the siding, correct fastener type and spacing for the load, and in many cases a water-resistant barrier between the ledger and the house structure. A poorly flashed ledger is one of the most common sources of hidden rot we find on older decks in this area.
Footings Sized for Florida Soil and Wind
Footing depth and diameter need to account for local soil conditions and the wind loads a deck is expected to resist, not a generic minimum. Undersized or shallow footings are a common shortcut that doesn't show up as a problem until a structure is under real load during a storm.
Fasteners and Hardware Rated for the Exposure
Standard interior-grade fasteners corrode quickly outdoors in this climate. Correct hardware means stainless steel or coated fasteners rated for exterior and coastal-influenced use, along with joist hangers and structural connectors sized and installed to the framing member, not just driven in wherever convenient.
Railings and Guards Built for Wind, Not Just Code Minimum
Railings take direct wind load during storms and get leaned on constantly the rest of the year. Posts need solid blocking and through-bolted connections rather than just screws into rim joist, especially on elevated decks.
Decking Material Matched to How the Space Will Be Used
Material choice affects heat underfoot, maintenance schedule, and long-term appearance, and the right choice depends on budget, sun exposure, and how much upkeep a homeowner actually wants to commit to. We'll walk through the trade-offs below.
Decking Material Comparison
| Material | Upfront Cost | Maintenance | Heat & Sun Behavior | Typical Lifespan Here |
|---|---|---|---|---|
| Pressure-treated pine | Lowest | Needs regular sealing/staining | Can splinter and gray without upkeep | 10-15 years with maintenance |
| Tropical hardwood (e.g., ipe) | High | Periodic oiling to maintain color | Dense, holds up well to sun and moisture | 20-30+ years |
| Capped composite | Mid-high | Low — occasional washing | Some lines run hotter underfoot in direct sun | 25-30 years |
| PVC decking | High | Lowest — no sealing or staining | Very stable in moisture, some heat retention in full sun | 25-30+ years |
We don't push homeowners toward a single "best" product. Each of these has real trade-offs — pressure-treated wood costs less up front but demands ongoing upkeep to hold up in this climate, while composite and PVC cost more initially but reduce long-term maintenance. The right call depends on how much of the deck sits in direct afternoon sun, whether it's covered, and how much time you want to spend on upkeep.
Our Process for a Custom Deck Build
1. On-Site Consultation and Design
We walk the property, discuss how you actually want to use the space, and take note of sun exposure, drainage, and how the deck will tie into the existing structure. This is also when we talk through material options honestly, including what each one will actually cost you in upkeep over time.
2. Engineering and Permitting
Deck construction in this area requires a permit, and elevated or larger decks typically require engineered plans for footings, framing, and railings. We handle the permit process and design the structure to meet local wind load and building code requirements rather than a bare minimum spec.
3. Framing and Structural Work
This is where the ledger, footings, joists, and structural connectors get installed correctly the first time — the part of the job that's invisible once decking goes down but determines how long the whole structure lasts.
4. Decking, Railings, and Finish Work
Once the frame is inspected and approved, we install the decking material, railings, stairs, and any finishing details, with fastener spacing and hardware chosen for outdoor, storm-prone conditions.
5. Final Walkthrough
We walk the finished deck with you, cover any maintenance recommendations specific to the material you chose, and make sure everything meets both code and your expectations before calling the job done.
Permitting and Local Considerations
Decks in this area are permitted structures, not weekend DIY additions, particularly once they're attached to the house or elevated more than a step or two off grade. Permit review typically looks at footing depth, ledger attachment, railing height and spacing, and stair geometry. Skipping this step — or hiring a crew that doesn't pull permits — can create real problems at resale, since unpermitted structural work often has to be disclosed and can complicate a home sale or insurance claim. We pull permits and build to what inspectors in this area actually check, not just a generic national code reference.
Maintaining a Deck in a Tampa Bay Climate
Whatever material you choose, a little routine attention goes a long way in this climate. A basic seasonal checklist looks like this:
- Rinse the deck surface periodically to remove pollen, salt residue, and organic buildup that traps moisture
- Inspect fasteners and railing connections annually for rust, looseness, or movement
- Check the ledger board area and flashing for any signs of staining or softness after major storms
- Reapply sealant or stain on wood decking on the manufacturer-recommended schedule, typically every 1-2 years in this climate
- Clear leaves and debris from between boards and at the base of posts to prevent trapped moisture
- Confirm drainage under and around the deck isn't pooling water against footings or posts
Composite and PVC decking cut down on most of this list, but the structural inspection items — fasteners, railings, ledger — still matter no matter what decking material sits on top.
Cost Factors to Expect
| Factor | Why It Affects Price |
|---|---|
| Deck size and shape | More square footage and non-rectangular layouts increase material and labor time |
| Height off grade | Elevated decks need more substantial framing, footings, and stair construction |
| Decking material | Pressure-treated wood, hardwood, composite, and PVC span a wide cost range |
| Railing style | Cable, glass, and custom railing systems cost more than standard baluster railings |
| Site access and existing structure | Tie-ins to an existing house, sloped lots, or limited equipment access add labor |
| Permitting and engineering | Larger or elevated decks require engineered plans, adding to project cost |
We give straightforward, itemized estimates so you can see what's driving the number, rather than a single lump figure that's hard to evaluate.
Why It Matters to Hire a Crew That Already Works in Land O' Lakes
A deck builder who works regularly in this area already knows the local permitting process, understands what Pasco County inspectors look for, and has already seen how different materials and fastener choices actually hold up a few years into Tampa Bay's heat, humidity, and storm seasons — not just how they look on installation day. That local experience shows up in the details: how the ledger is flashed, how footings are sized for the wind exposure typical here, and which hardware is actually worth the upfront cost versus what will need replacing in a few years. It also means faster, more realistic project timelines, since we're not learning the local permitting process on your job.
If you're planning a custom deck for your Land O' Lakes home, we're happy to walk the property, talk through material options honestly, and put together a clear, no-pressure estimate. There's a form below — reach out and we'll get you a straightforward answer on scope and cost.