 Tampa Window
 Building a Deck That Holds Up in Wesley Chapel's Climate
Wesley Chapel has grown fast over the last decade, and a lot of that growth is newer construction on larger lots, fenced-in yards, ponds and conservation areas, and homes that were built with a screened lanai but not much beyond it. A custom deck is often the missing piece — a way to actually use the backyard instead of staring at a slab or a stretch of grass. But an outdoor structure built in this part of Florida has real conditions to answer to: hurricane-force wind, intense year-round UV, wind-driven rain during summer storm season, and salt air that moves further inland across the greater Tampa Bay region than most homeowners expect. A deck that isn't designed with that in mind can look fine at installation and still be fighting fastener corrosion, sun-damaged finish, or loose railings within a couple of years.
Custom, to us, doesn't just mean a nonstandard shape or an upgraded railing style. It means the deck is designed for this specific property, this specific exposure, and how your family actually plans to use it — not a stock layout adapted from a plan built for a different climate.
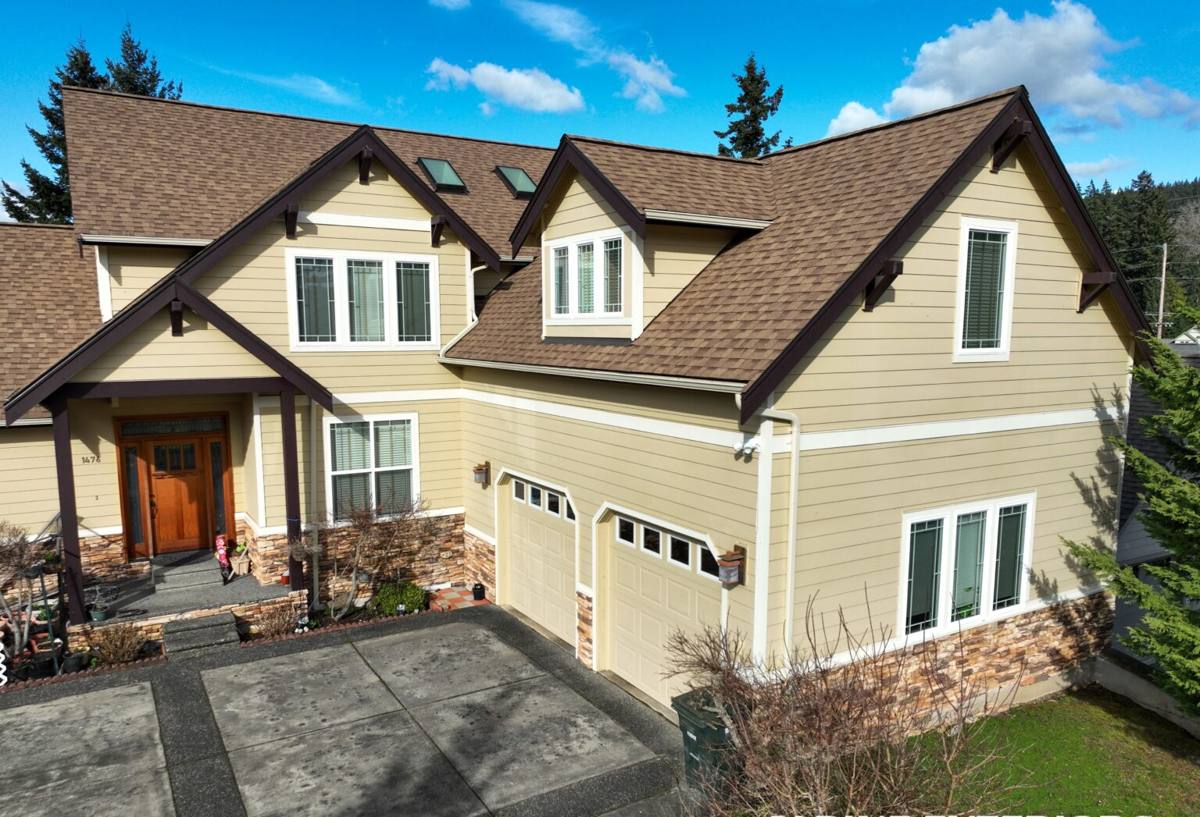
What Wesley Chapel Properties Typically Need From a Deck
Site Conditions We Plan Around
Many Wesley Chapel lots are relatively new, which means less mature tree canopy than older Tampa neighborhoods and more direct sun exposure across the whole yard for at least the first several years. Pond-front and conservation lots are common in the area's newer developments, and those come with their own considerations — grading, drainage patterns, and sometimes deed restrictions on how close a structure can sit to the water or preserve line. Before we design anything, we walk the property, check how water moves across the yard during heavy rain, and look at how the deck will sit relative to any existing lanai, pool cage, or patio slab.
Design Choices That Make Sense for Newer Subdivisions
A lot of Wesley Chapel homes already have a screened lanai or pool enclosure, so a custom deck frequently needs to tie into that structure cleanly rather than compete with it — matching height, working around existing footers, and planning the transition so it doesn't look like an afterthought. Shade matters more here than in an established neighborhood with big oaks, so pergolas, shade sails, or roof overhangs come up often in design conversations. Multi-level layouts are useful on lots with any grade change toward a pond or retention area, but every added level means more footings and connections that have to be engineered for wind, not just for looks.
Engineering for Hurricane Wind, Heat, and Humidity
Structural Framing and Fastener Selection
Any deck in the greater Tampa area needs framing sized for real wind load, not the bare minimum that happens to clear a quick inspection. Joist spacing, beam sizing, and hardware selection all get calculated for the actual span and exposure of the site. Structural connectors, joist hangers, and fasteners rated for Florida's heat and humidity cycling matter here even away from the immediate coastline — standard hardware still corrodes faster under sustained humidity and salt-tinged air than it would in a drier climate, and a fastener that's quietly failing under the decking is a problem you won't see until it's already advanced.
The Ledger Board Connection
Where a deck ties into the house is one of the most structurally critical points on the entire build, and it's also one of the most common places for water intrusion if it's flashed incorrectly. On a new build, we treat the ledger connection as a primary structural and waterproofing detail from the start — correct flashing, proper fastener spacing, and a connection sized to carry real load, not just support visual weight.
Post Footings and Foundation Depth
Footing depth and post-to-footing connections matter for wind resistance and for keeping posts away from moisture that collects after Florida's frequent summer downpours. Pasco County soil and drainage conditions vary lot to lot, especially near ponds or retention areas, so we size footings to the actual site rather than defaulting to a one-size-fits-all footing across every job.
Decking and Railing Material Options
Every decking material comes with real trade-offs once you factor in central Florida's UV load, heat, and humidity — there isn't a single option that's simply "best" without weighing upkeep and budget together.
| Material | How It Performs Here | What Ongoing Care Looks Like |
|---|---|---|
| Pressure-treated wood | Lowest upfront cost, structurally proven, but absorbs moisture and moves through Florida's heat and humidity swings | Periodic sealing or staining to slow UV fading and moisture damage; the highest long-term maintenance of the common options |
| Cedar or hardwood decking | More naturally decay-resistant than pine, warmer appearance, still grays and weathers quickly under intense sun | Regular finish maintenance to hold color and prevent surface checking |
| Composite decking | Resists rot at the board level and handles humidity swings well; quality and heat retention underfoot vary significantly by brand | Low maintenance overall; periodic cleaning, no sealing or staining required |
| PVC decking | Fully synthetic, doesn't absorb moisture, performs consistently through high-UV, high-humidity conditions | Lowest ongoing maintenance of the group; higher upfront material cost |
| Aluminum decking or framing | Does not rot, warp, or support insect damage; increasingly used for framing under wood or composite decking on higher-end builds | Minimal maintenance; higher material cost, particularly as a full framing system |
Railings follow the same logic. Wood, composite, and aluminum railings all have a place in Wesley Chapel builds, but any metal hardware — brackets, cable railing components, fasteners — should be rated for Florida's humidity and salt exposure, or it tends to be the first thing to show corrosion, often before the decking itself shows any wear.
Permitting and HOA Considerations in the Area
New deck construction requires a building permit, and structural plans for a custom deck typically need to show framing, footing sizes, and connection details before that permit is issued. That step matters even more in Florida given the wind loads a deck has to be engineered against — skipping or shortcutting permitting means the structure was never independently checked against those requirements, and it can complicate a future home sale. On top of county permitting, most of Wesley Chapel's newer neighborhoods have an HOA with its own architectural review process, which can mean additional approval steps, material or color restrictions, and sometimes setback rules tied to conservation or pond frontage. We factor that review timeline into the schedule rather than treating it as an afterthought.
Our Custom Deck Build Process
- Site visit and design conversation — we walk the property, talk through how you'll use the space, and account for grade, sun exposure, and any existing lanai or pool cage
- Custom design and material selection — layout, decking, and railing choices matched to your budget and what this climate actually demands
- Engineering, permitting, and HOA submission — structural plans sized to wind and load requirements, submitted for county permit and, where applicable, HOA architectural review before work begins
- Footings and framing — footings set to proper depth for the site, framing built with corrosion-resistant hardware and fasteners throughout
- Decking, railing, and finish work — installed to the design, with attention to fastener spacing and drainage details that hold up long-term
- Final inspection and walkthrough — confirming the deck passes required inspections and walking the finished space with you before we call it done
Cost Factors for a Custom Deck in Wesley Chapel
| Factor | What Drives the Cost |
|---|---|
| Size and layout | Square footage, multiple levels, and irregular shapes tied to pool cages or ponds all add framing and labor |
| Decking material | Pressure-treated wood costs least upfront; composite, PVC, and aluminum framing cost more but reduce long-term upkeep |
| Height and grade change | Elevated decks and multi-level designs need more footings, more framing, and often taller railings |
| Hardware specification | Corrosion-resistant fasteners and connectors cost more than standard hardware but are the right call in this climate |
| Railing and extras | Cable railing, built-in seating, pergolas, and lighting all add to the base cost of the deck itself |
| Permitting, engineering, and HOA review | Structural plans, county permit fees, and HOA approval steps vary with size and complexity but are a necessary part of building here correctly |
Broad ranges are all we can honestly give without seeing the property — a straightforward single-level deck in treated wood costs meaningfully less than a multi-level composite or PVC build with upgraded railing and a pergola. The only way to get real numbers is a design conversation and a look at your specific lot.
Why Hiring a Crew That Already Works Wesley Chapel Matters
A contractor who regularly builds decks in this part of the Tampa area already understands the wind loading, humidity, and permitting expectations that come with the area's newer subdivisions — including how to tie a deck into an existing lanai or pool cage without it looking bolted on, and how to work around pond or conservation setbacks that come with a lot of newer Pasco County lots. That experience shows up in the details: footing depth chosen for the actual site rather than a generic default, hardware specified for Florida's humidity and sun rather than a catalog minimum, and a realistic sense of how long HOA architectural review typically takes so it doesn't derail your project timeline. It also means fewer surprises once the county permit review starts, since local code requirements are already familiar ground.
Keeping a New Deck Ready for Storm Season
A well-built custom deck is designed to handle this climate, but a few habits help it stay that way for years:
- Rinse pollen, debris, and humidity-driven grime off decking and railings periodically, especially heading into summer storm season
- Keep gutters and downspouts directing water away from the deck and its footings
- Reseal or refinish wood decking on the schedule the material actually needs under intense Florida UV, not a milder-climate timeline
- Check railings and fastener points after major storms for any movement or looseness
- Address standing water under or around the deck quickly, especially on pond-front or low-lying lots
If you're picturing a new outdoor space for your Wesley Chapel property — whether that's a simple single-level deck off the lanai or something more elaborate built around a pond view — we're glad to talk through the design and give you an honest look at what it involves. Reach out below for a free, no-pressure estimate.